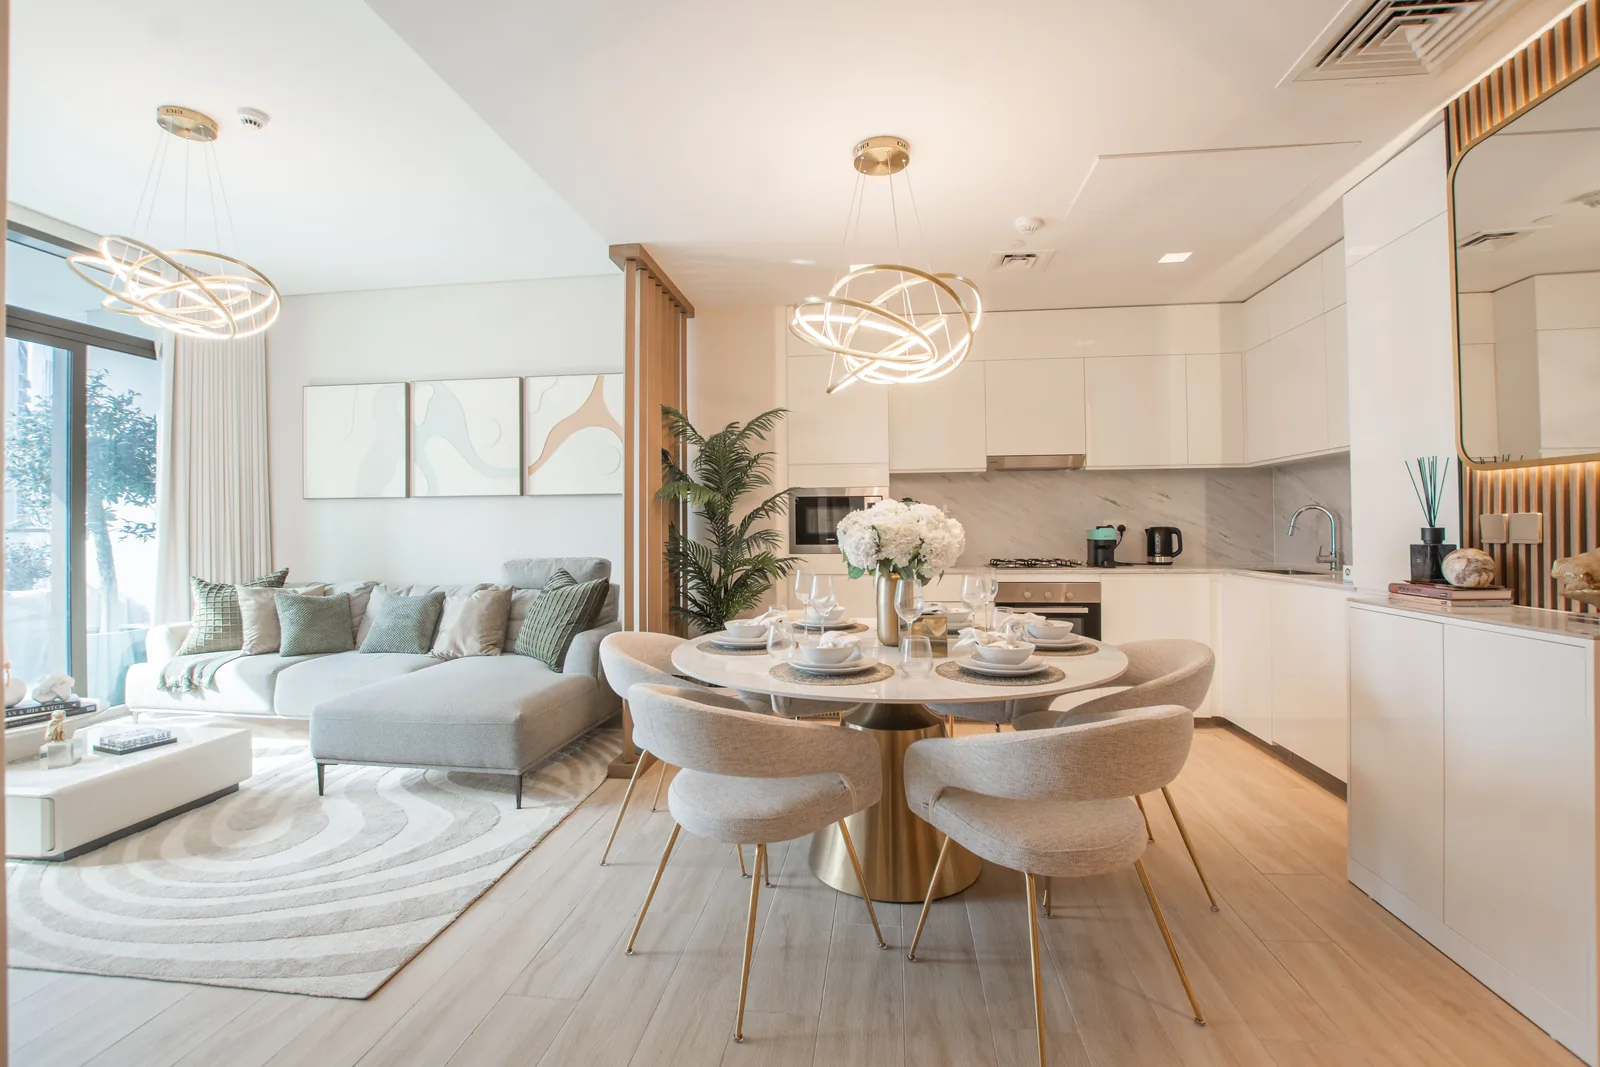
Complete Home Interior Services in Kismatpur
A complete interior project involves much more than selecting colours and furniture. Accurate measurements, practical space planning, clearly defined scope, material specifications and coordinated execution all influence the final result.
Sleek Interio can plan residential interior requirements in Kismatpur for apartments, independent homes, villas and duplex properties. Depending on the project, the scope may include modular kitchens, wardrobes, living room units, bedroom furniture, storage, false ceilings, electrical and lighting coordination, painting and associated interior works.
2BHK & 3BHK Apartment Interiors in Kismatpur
Apartment interiors should be planned around the actual family requirement rather than filling every available wall with furniture. Storage requirements, circulation, appliance locations, work areas, future usability and budget priorities should be understood before furniture quantities are finalized.
For a 2BHK or 3BHK home, this may include kitchen planning, room-wise wardrobes, TV and storage units, study or dressing areas, false ceiling, lighting and selected decorative elements. The final scope should be based on actual site dimensions and requirements.
Villa & Duplex Interiors in Kismatpur
Villas and duplex homes require a different planning approach from a typical apartment. Multiple floors, larger living areas, staircase zones, double-height spaces, additional bedrooms and larger kitchen or storage requirements can increase coordination between design, electrical, lighting, ceiling, furniture and finishing works.
A practical villa interior plan can be developed floor by floor so that each room has a defined requirement, material specification and execution sequence. This also helps identify which areas should be prioritized immediately and which works can be planned in phases.
For villas, define the scope floor by floor before execution.
Room registers, furniture quantities, ceiling requirements, electrical points, lighting, finishes and material selections should be coordinated before major site work begins.
Modular Kitchen Design in Kismatpur
Kitchen planning should consider available dimensions, work zones, appliance positions, storage requirements and day-to-day usage. Depending on the space, layouts may include straight, L-shaped, parallel or U-shaped configurations.
The scope may include base and wall cabinets, tall units, corner solutions, drawers, hardware, countertop, backsplash, appliance provisions, electrical points and lighting. Material and hardware specifications should be finalized before costing and production.
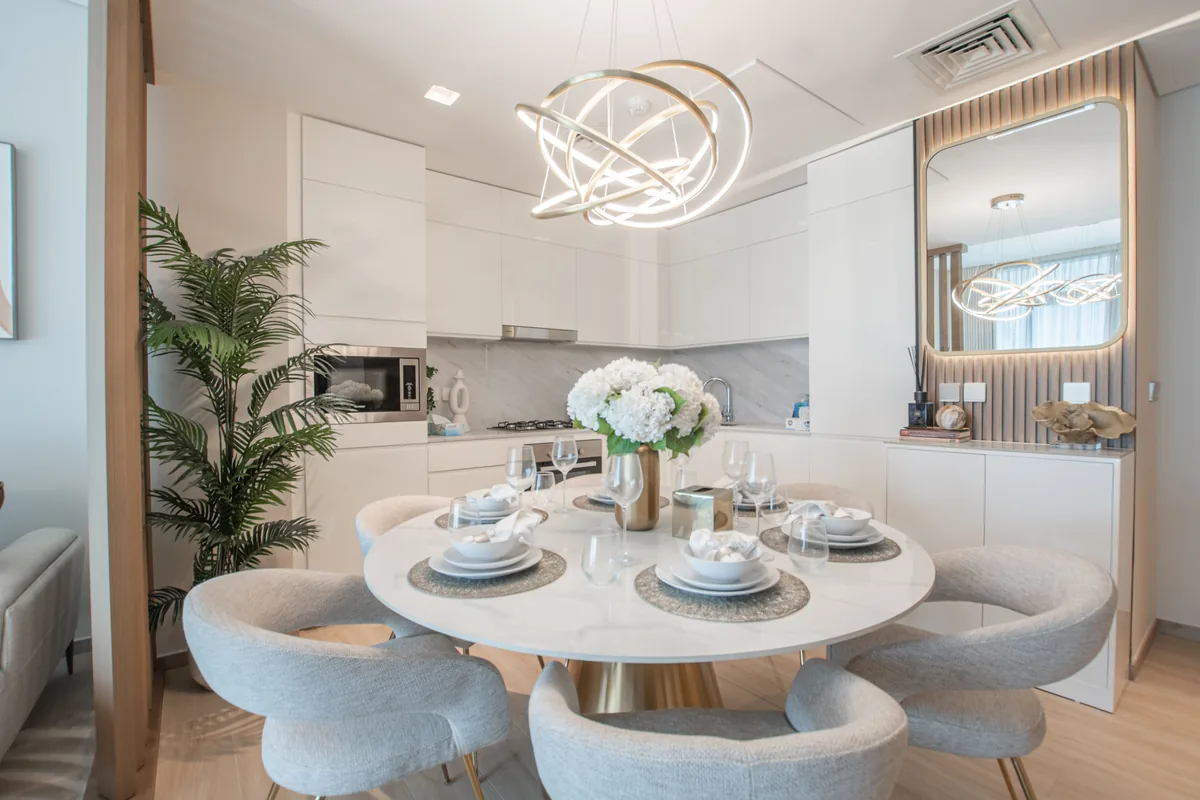
Wardrobes & Bedroom Interiors
Bedroom planning can include hinged or sliding wardrobes, loft storage, internal accessories, dressing units, study areas, headboards, side tables and selected wall or ceiling treatments.
Wardrobe dimensions and internal divisions should respond to the user's actual storage requirements rather than relying only on a standard external design.
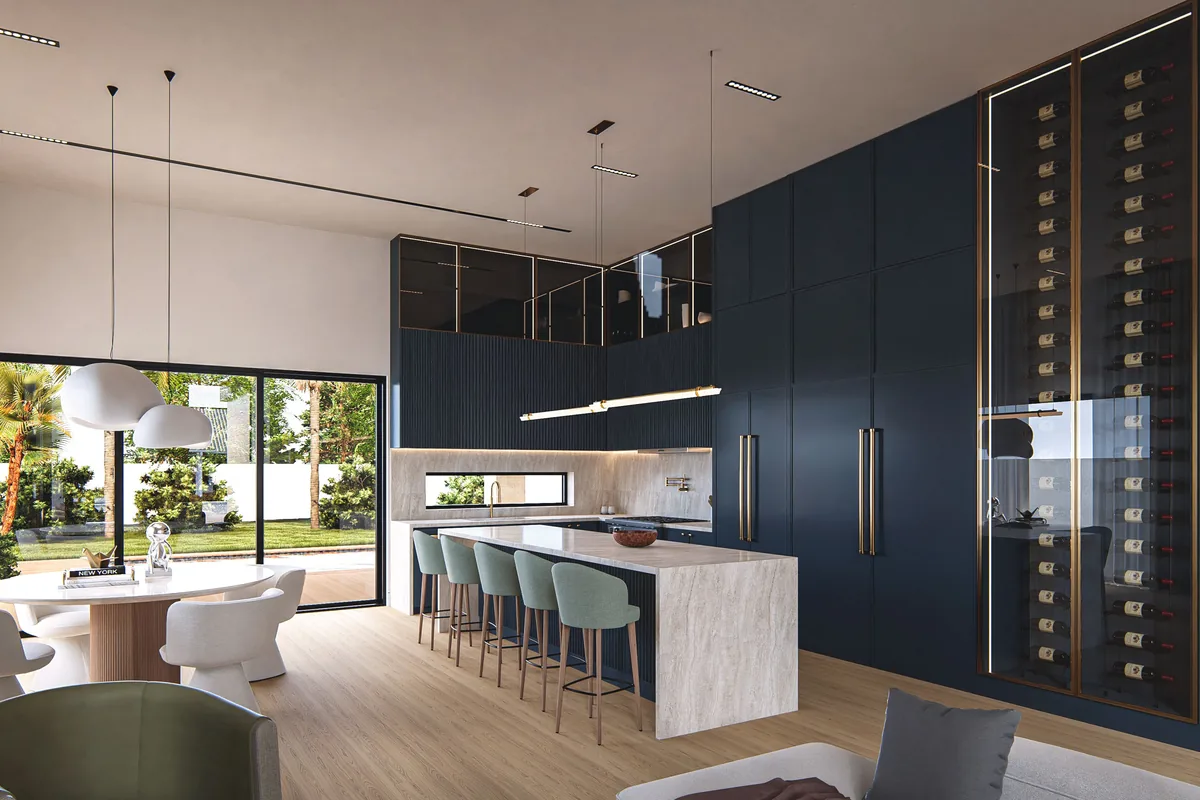
Living Room, False Ceiling & Lighting
Living room interiors may combine TV units, storage, furniture planning, feature walls, ceiling details, lighting and electrical coordination. The objective should be to create a usable composition, not simply add decorative elements.
False ceiling design should respond to room dimensions, available ceiling height, lighting requirements and the intended visual effect. Plain gypsum ceilings, perimeter details, cove lighting, linear features and selected drops can be considered according to the space.
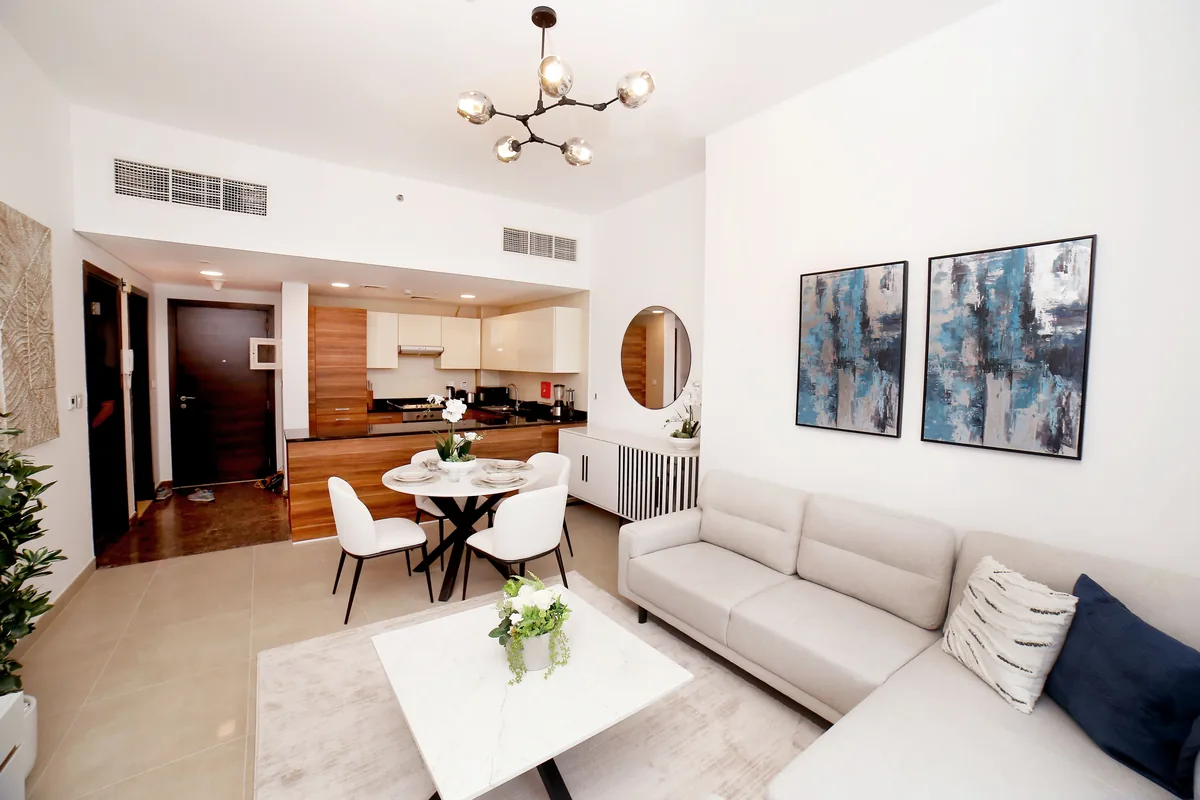
Interior Estimation & BOQ Planning Before Execution
One of the most important stages of an interior project is defining what is actually included before major execution begins. A quotation can be difficult to evaluate if quantities, materials, hardware, finishes and exclusions are unclear.
A more systematic approach starts with site measurements and requirements, followed by scope definition, quantity planning, material specifications and estimation. This creates a clearer basis for comparing alternatives and controlling changes during execution.
Measurement → Scope → BOQ → Specification → Estimate → Execution
Compare the quantity, specification, inclusions and exclusions behind the amount—not only the final quotation total.
How Much Do Home & Villa Interiors Cost in Kismatpur?
There is no single reliable interior price for every 2BHK, 3BHK, villa or duplex because the final cost depends on the selected scope and specifications.
Major cost drivers can include kitchen size and configuration, wardrobe quantities, board or plywood specification, finishes, hardware, living room furniture, false ceiling, electrical and lighting works, painting, custom furniture, civil modifications, number of villa floors and site conditions.
For meaningful budget planning, define the required works first and then estimate those quantities using the intended material and finish specifications.
Our Interior Project Process
1. Requirement Discussion
Understand the property type, rooms, priorities, style and expected scope.
2. Site Measurement
Record the dimensions and relevant site conditions required for planning.
3. Design & Space Planning
Develop practical layouts around circulation, storage and actual usage.
4. Scope & BOQ / Estimation
Define the required works, quantities, specifications, inclusions and exclusions.
5. Material Finalization
Confirm relevant boards, finishes, hardware and associated material selections.
6. Execution Planning
Coordinate the work sequence, site activities, vendors and dependencies.
7. Quality Checks
Review execution against the agreed scope and selected specifications.
8. Handover
Complete final checks and close the agreed project scope.
Interior Services Near Kismatpur
Along with Kismatpur, residential interior enquiries may come from nearby areas including Bandlaguda Jagir, Hydershakote, Suncity, Rajendranagar and Attapur.
Frequently Asked Questions
Do you provide complete home interiors in Kismatpur?
Depending on the project requirement, the scope can include modular kitchens, wardrobes, living spaces, bedrooms, false ceiling, lighting, painting and related residential interior works.
Do you handle villa and duplex interiors in Kismatpur?
Villa and duplex projects can be planned floor by floor, including furniture, kitchen, bedrooms, common spaces, staircase zones, ceilings, lighting and other selected works.
Can you prepare an interior estimate or BOQ before execution?
Estimation can be developed from measured dimensions, defined scope, quantities and material specifications so the proposed work can be evaluated more clearly before execution.
Do you work on 2BHK and 3BHK interiors in Kismatpur?
Yes. Planning depends on actual property dimensions, required furniture and works, material selections and budget priorities.
Can I get only a modular kitchen, wardrobe or false ceiling?
Yes. The scope can be discussed for selected interior works and does not necessarily need to cover the complete property.