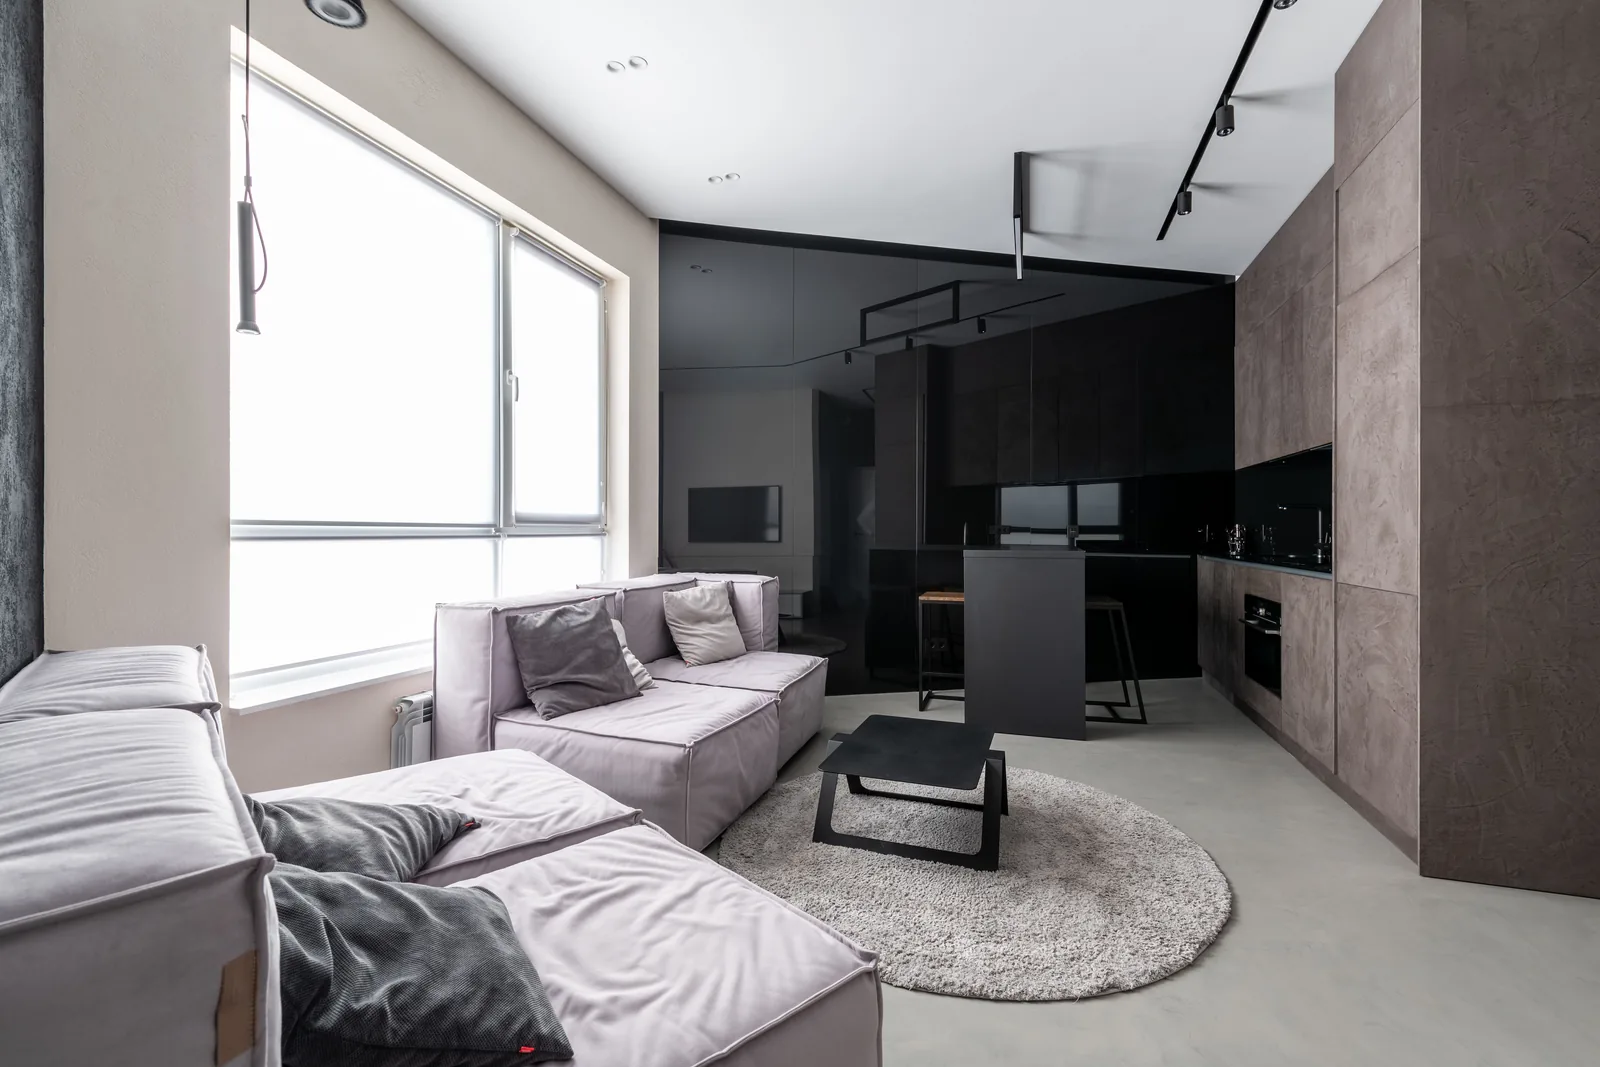
Complete Home Interior Services in Suncity
A well-designed home is not only about attractive colours, furniture or decorative finishes. A successful interior project also requires accurate measurements, practical space planning, suitable material selection, budgeting and coordination between multiple trades.
Sleek Interio provides residential interior planning and execution support for homeowners in Suncity and surrounding areas of Hyderabad. Depending on the property and requirement, the scope can cover individual interior works or a coordinated complete-home package.
Interior Design for 2BHK & 3BHK Homes
Every home needs a different solution. A compact 2BHK may require efficient storage, practical furniture sizes and careful circulation planning, while a larger 3BHK may allow more elaborate wardrobe, ceiling, lighting and feature-wall requirements.
Instead of starting with decorative elements, it is usually better to first define how each room will actually be used. Family size, storage needs, kitchen habits, work-from-home requirements and expected budget can all influence the final plan.
Modular Kitchen Design in Suncity
Kitchens are among the most frequently used parts of a home. Appearance matters, but functionality, storage access and appliance coordination are equally important.
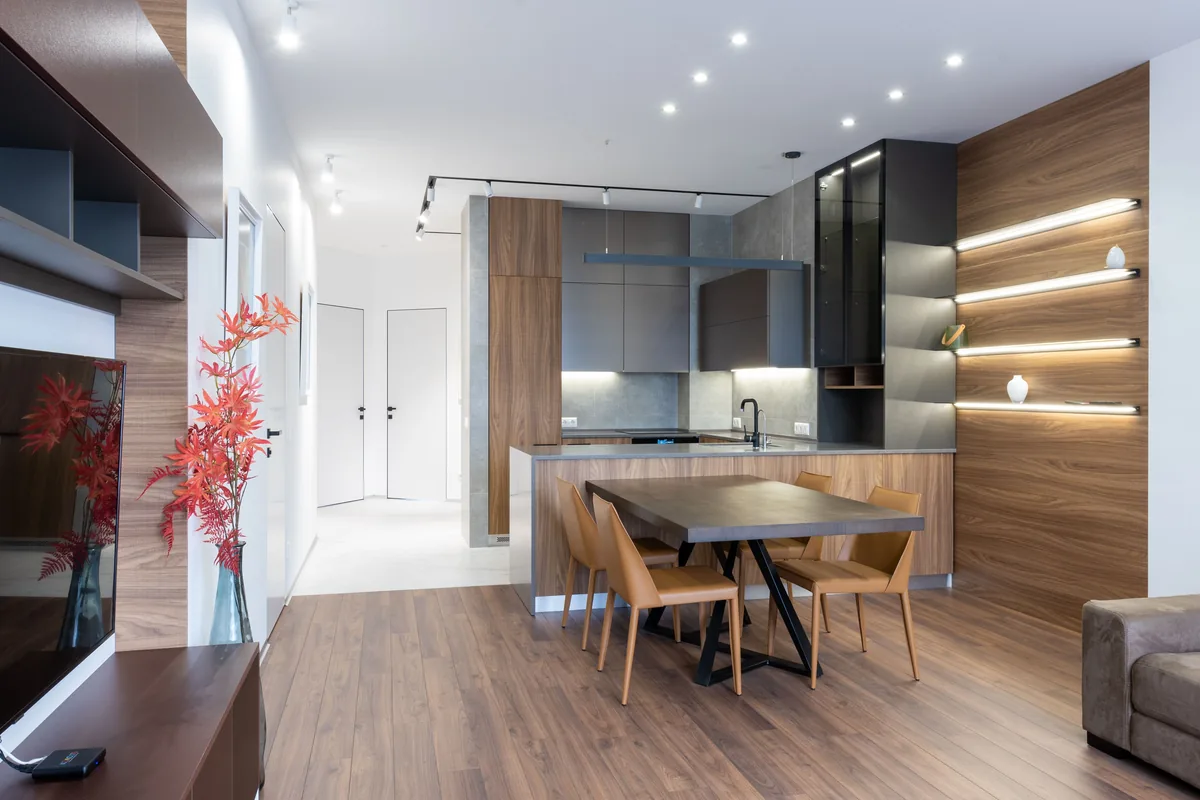
Modern modular kitchen
Kitchen visuals will be selected to match realistic apartment-scale residential interiors rather than oversized showroom concepts.
Kitchen planning can consider cabinet configuration, counter and work zones, pantry storage, drawers, tall units, internal accessories, hardware, countertop, backsplash, electrical points, lighting and appliance locations.
Depending on the available space, straight, L-shaped, parallel, U-shaped or other layouts can be considered.
Wardrobes & Bedroom Interiors
Bedroom interiors should provide adequate storage without making the room feel unnecessarily congested. Wardrobe dimensions, opening type and internal organization should therefore be planned according to the available room size.
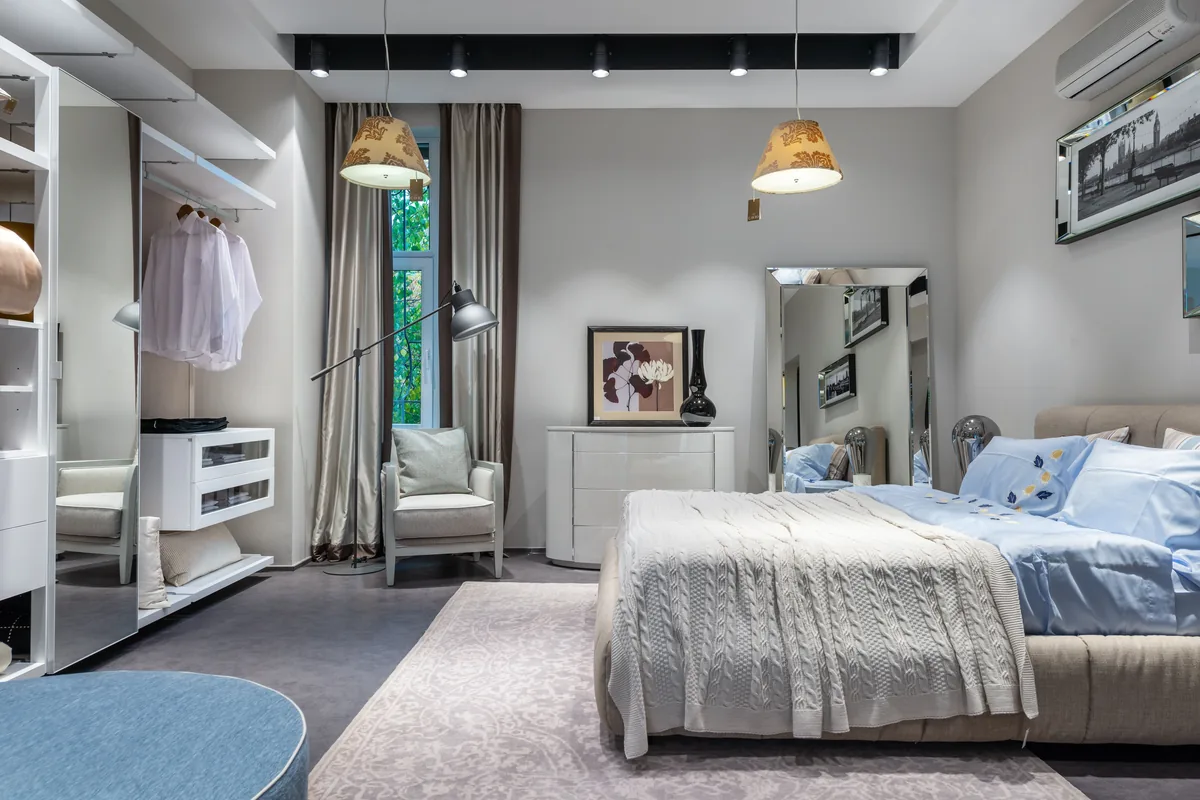
Bedroom + full-height wardrobe
The room scope may include hinged or sliding wardrobes, loft storage, dressing units, study tables, beds, headboards, side tables, wall panelling, ceiling and lighting depending on requirement.
Living Room, False Ceiling & Lighting
The living room is usually one of the most visible spaces in the home. TV units, ceiling design, furniture positions, wall treatments and lighting should therefore be considered together instead of as unrelated items.
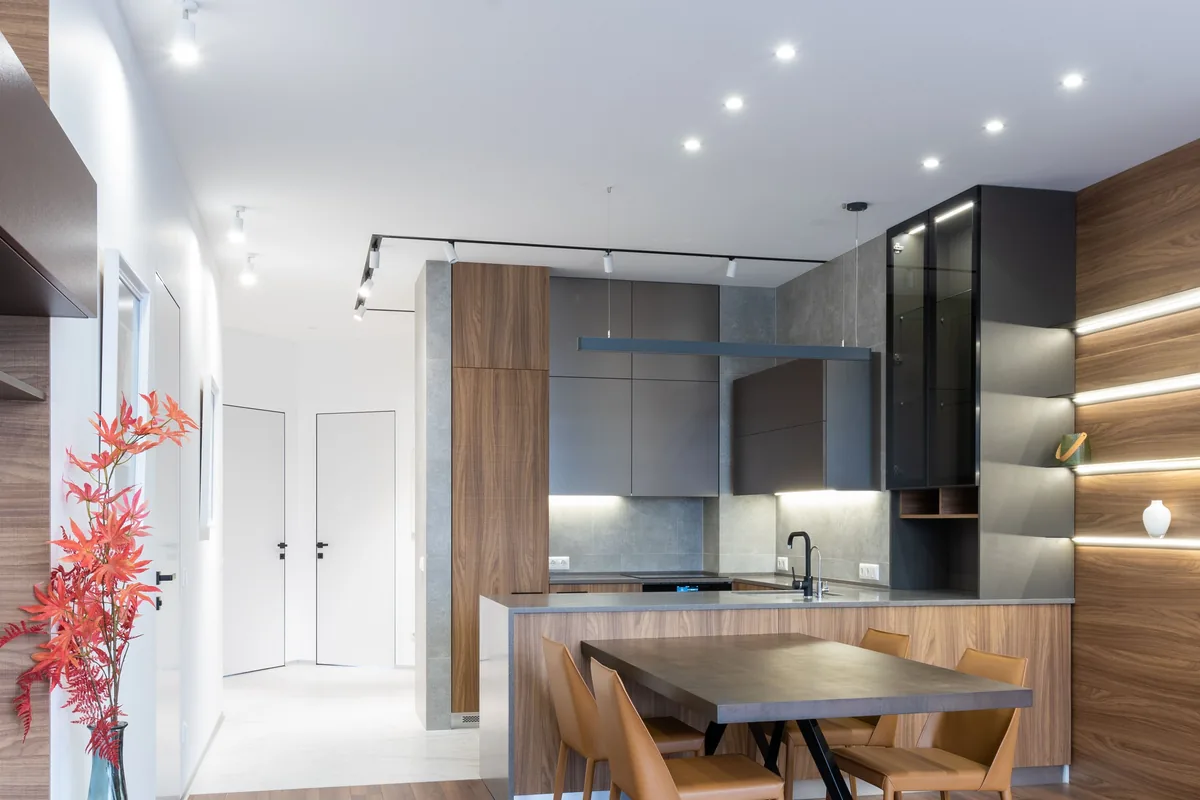
False ceiling + layered lighting
False ceiling options can include plain gypsum ceilings, peripheral designs, cove lighting, drop features and linear elements depending on available height and the intended lighting effect.
Why Detailed Estimation Matters Before Interior Work
One of the most important stages of an interior project happens before execution begins. A quotation is more useful when the scope, quantities, specifications, inclusions and exclusions behind the amount are clearly understood.
Don't compare only the final quotation amount.
Compare what is actually included: dimensions, quantities, materials, hardware, finishes, ceiling work, electrical work, painting, accessories and exclusions. Two quotations with similar totals may represent very different scopes.
How Much Do Home Interiors Cost in Suncity?
There is no single correct price for every 2BHK or 3BHK interior project. The overall cost depends on the actual scope rather than only the number of bedrooms.
Important cost factors can include property size, kitchen dimensions, wardrobe quantities, material specifications, hardware, finishes, false ceiling design, electrical and lighting requirements, furniture, civil modifications and overall design complexity.
For this reason, an estimate based on measured requirements is generally more meaningful than a broad package figure alone.
Our Interior Project Process
1. Requirement Discussion
We understand the property, room requirements, preferred scope and approximate budget.
2. Site Measurement
Measurements and relevant existing site conditions are reviewed before detailed planning.
3. Design & Space Planning
Interior elements are coordinated according to available space and practical requirements.
4. Scope & Estimation
Proposed works, materials and estimated costs are defined according to the selected scope.
5. Material Finalization
Relevant boards, finishes, hardware, ceiling materials, paints and associated specifications are finalized.
6. Execution Planning
Activities are coordinated in an appropriate sequence to reduce clashes and avoidable rework.
7. Quality Checks
Work is reviewed during execution rather than depending only on final-stage inspection.
8. Handover
After completion and finishing checks, the project proceeds toward final handover.
Interior Services Near Suncity
Customers around the Suncity residential belt may also be located in nearby areas such as Bandlaguda Jagir, Hydershakote, Kismatpur, Rajendranagar and Attapur.
Frequently Asked Questions
Do you provide complete home interiors in Suncity?
Depending on the project requirement, the scope can include modular kitchens, wardrobes, living room interiors, false ceiling, lighting, painting and associated residential interior works.
Can I get only a modular kitchen or wardrobe?
Yes. The required scope can be discussed independently and does not necessarily need to include every room in the home.
Do you work on 2BHK and 3BHK interiors?
Interior planning can be developed according to the actual property dimensions, required scope and budget.
Do you provide false ceiling work in Suncity?
False ceiling and related lighting requirements can be included depending on the selected scope and site conditions.
How do I understand my actual interior budget?
A useful budget requires more information than bedroom count. Furniture quantities, dimensions, materials, ceiling, lighting, finishes and associated works all affect the final estimate.